
BEDS3
BATHS3 full
SQUARE FEET2,080
MLS#1014126
STATUSActive
PROPERTY TYPEResidential - Single Family
SUBDIVISIONKENWOOD S-D 2ND ADDN
Property Description
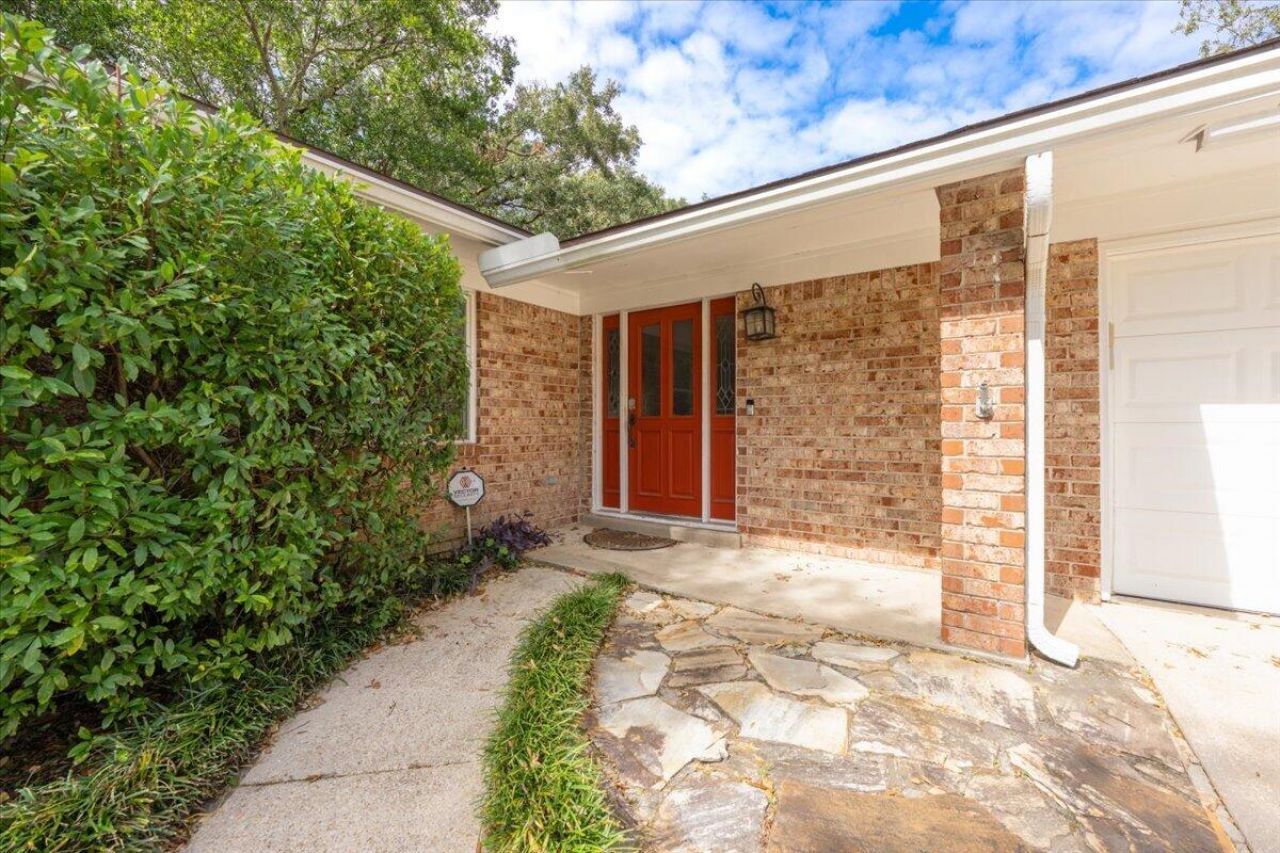
Welcome to your private oasis in the highly desirable Kenwood Estates! This stunning pool home offers a rare and enviable location, featuring direct backyard gate access to both Kenwood Park and Kenwood Elementary School. Step inside to a beautifully designed interior featuring a chef-ready kitchen complete with premium stainless steel appliances, a professional pot filler faucet, and abundant cabinet storage. The heart of the home is a generously sized living room anchored by a cozy wood-burning fireplace--perfect for relaxing evenings. Escape to the expansive primary suite, a true retreat showcasing a dual-sink vanity, a standalone shower, and a deeply relaxing jetted tub. Outside, the backyard transforms into a vacation-style sanctuary, boasting an expansive covered porch and a sparkling in-ground pool framed by meticulously sculpted privacy shrubbery. A massive detached shed provides exceptional additional storage for all your outdoor gear.
Property Features
Property Type: Residential - Single Family
Cooling: Central Air
Fenced: Yes
Garage: 2 car attached
Heating: Central
Home Style: Ranch
Lot Size: 0.34 Acres
Stories: 1.0
Taxes: $4,575
Year Built: 1968
Feature Descriptions
Appliances: Dishwasher, Refrigerator, Smooth Stovetop Rnge, Water Heater - Elect
Days on Site: 4
Exterior: Brick
Exterior: Fenced Back Yard, Sprinkler System, Yard Building
Financing Terms: Conventional, FHA, VA
Flooring: Floor Hardwood, Floor Tile
Interior: Fireplace, Split Bedroom, Washer/Dryer Hookup
Lot: Sidewalk
Lot Dimensions: 34x167x40x160
Parcel Number: 36-1S-24-1392-000B-0070
Pool Features: Pool - In-Ground, Pool Type
Property Condition: Construction Complete
Road Surface: Paved
Rooms Total: 5
Sewer: Public Sewer
Sub Type: Detached Single Family
Utilities: Electric
Local Schools
High School: Choctawhatchee
Middle School: Pryor
Elementary School: Kenwood
Listed By / Shown By
Listed By
Agency Name: Rising Star Real Estate Inc
Shown By
Agent Name: Silvia Madriaga
Agent Phone: (850) 598-0454
Agency Title: Premier Property Group

Estimate Your Payment
Estimated Payment
$ 1,727.97 per month $1,190.68 Principal & Interest $381.25 Property Tax $156.04 Homeowner's InsuranceChange Payment Information
Privacy Policy / DMCA Notice / ADA Accessibility


This site is hosted, designed and copyright
© 1994 - 2026 by
Delta Media Group, Inc. -- Patent Pending --
629 NE Merioneth Drive | MLS# 1014126
This single family home located at 629 NE Merioneth Drive, Fort Walton Beach, FL 32547 is currently listed for sale with an asking price of $535,000. This property was built in 1968 and has 3 bedrooms and 3 full baths with 2080 sq. ft. NE Merioneth Drive is located in the KENWOOD S-D 2ND ADDN subdivision. Search KENWOOD S-D 2ND ADDN real estate on silviamadriaga.premierfl.com today.