
BEDS4
BATHS2 full
SQUARE FEET1,612
MLS#1014259
STATUSActive
PROPERTY TYPEResidential - Mobile Home
SUBDIVISIONMETES AND BOUNDS
Property Description
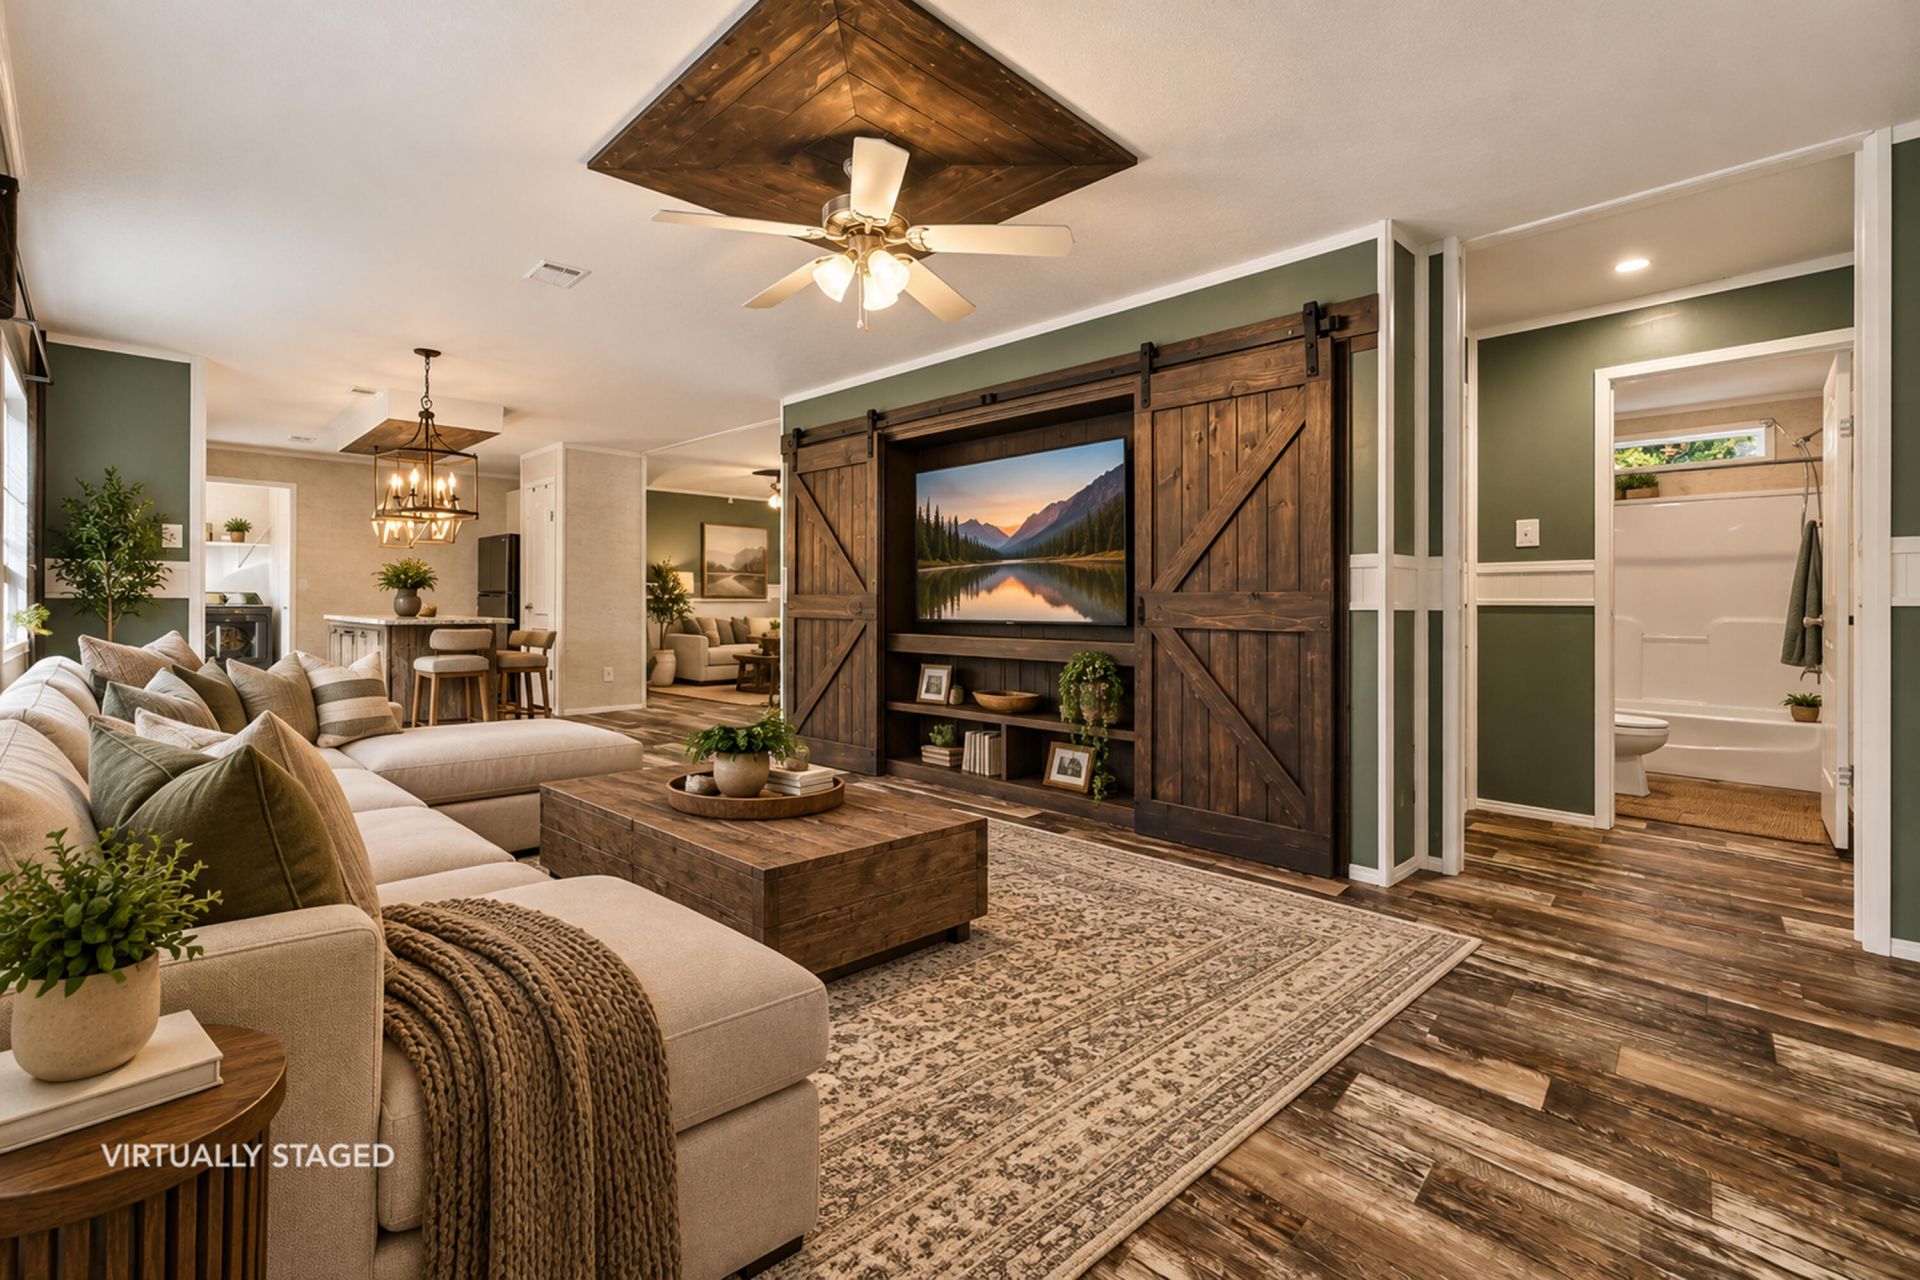
Rustic farmhouse charm meets country living in this 4-year-old home situated on approximately half an acre with no deed restrictions! Full of farmhouse-inspired character, this home features charming barn doors, warm rustic style, two separate living areas, and plenty of storage throughout. The flexible floor plan offers room to create a cozy family room, game room, home office, hobby space, or additional gathering area to fit your lifestyle. Outside, enjoy the freedom and space to garden, entertain, pursue hobbies, or create your own country retreat. Whether you're dreaming of a small homestead, room to spread out, or a home with unique character and versatility, this property offers endless possibilities. If you're looking for farmhouse style, functional living spaces, and the freedom of unrestricted land, this one is worth a look! Sellers have usable survey.
Property Features
Property Type: Residential - Mobile Home
Cooling: Central Air
Heating: Central
Home Style: Mobile Home
Lot Size: 0.51 Acres
Stories: 1.0
Taxes: $1,098
Year Built: 2022
Feature Descriptions
Appliances: Dishwasher, Dryer, Refrigerator, Stove/Oven Electric, Washer, Water Heater - Elect
Days on Site: 1
Exterior: Siding Vinyl, Trim Vinyl
Financing Terms: Conventional, FHA, RHS, VA
Flooring: Floor Vinyl, Floor WW Carpet
Interior: Breakfast Bar, Built-In Bookcases, Kitchen Island, Pantry, Shelving, Split Bedroom, Washer/Dryer Hookup, Woodwork Stained
Lot Dimensions: 104x210
Parcel Number: 14-3N-23-0000-0017-0060
Property Condition: Construction Complete
Rooms Total: 8
Sewer: Septic Tank
Sub Type: Mobile Home
Utilities: Electric
Window: Window Treatmnt Some
Local Schools
High School: Crestview
Middle School: Davidson
Elementary School: Walker
Listed By / Shown By
Listed By
Agency Name: The Property Group 850 Inc
Shown By
Agent Name: Silvia Madriaga
Agent Phone: (850) 598-0454
Agency Title: Premier Property Group

Estimate Your Payment
Estimated Payment
$ 645.04 per month $489.40 Principal & Interest $91.50 Property Tax $64.14 Homeowner's InsuranceChange Payment Information
Privacy Policy / DMCA Notice / ADA Accessibility


This site is hosted, designed and copyright
© 1994 - 2026 by
Delta Media Group, Inc. -- Patent Pending --
5266 Fairchild Road | MLS# 1014259
This single family home located at 5266 Fairchild Road, Crestview, FL 32539 is currently listed for sale with an asking price of $219,900. This property was built in 2022 and has 4 bedrooms and 2 full baths with 1612 sq. ft. Fairchild Road is located in the METES AND BOUNDS subdivision. Search METES AND BOUNDS real estate on silviamadriaga.premierfl.com today.