
BEDS3
BATHS2 full 1 partial
SQUARE FEET2,130
MLS#1014220
STATUSActive
PROPERTY TYPEResidential - Single Family
SUBDIVISIONNone
Property Description
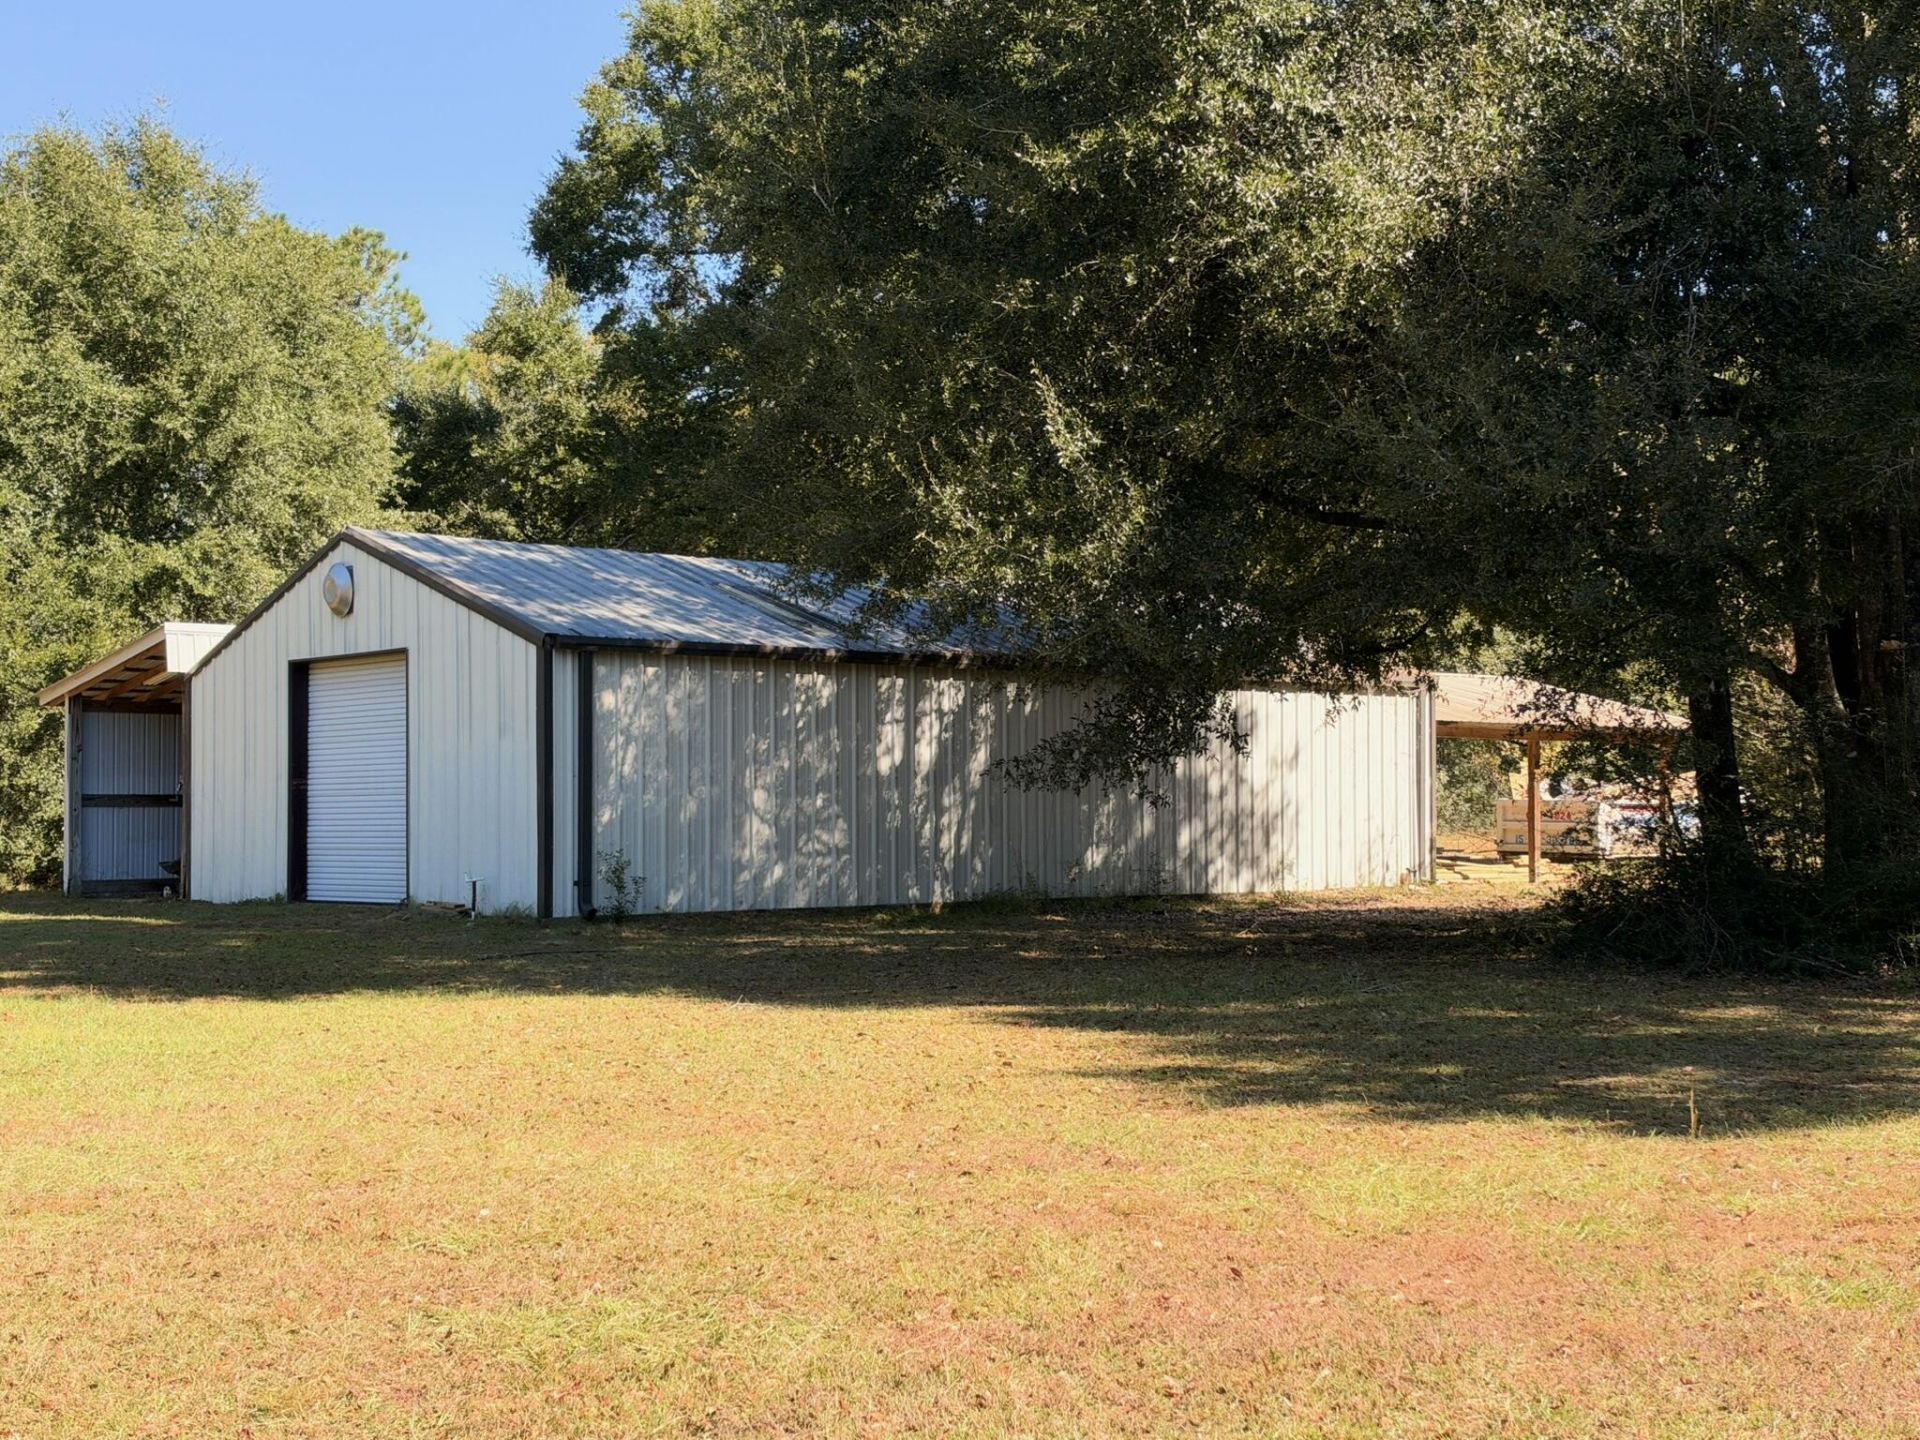
Bring your plans, projects, and equipment to this 21.99+/- acre property in Holt, an area known for its rural character, wooded landscapes, and outdoor recreation throughout the Florida Panhandle. The home offers 2,138 square feet, 3 bedrooms, and 2.5 baths, with ducted heating and central air conditioning. Beyond the residence, the property features several useful work and storage structures, including a 50x30 red iron barn with power and a concrete floor, a 25x30 carport pole barn with a concrete floor, a 15x50 lean-to boat storage area with a concrete floor, and an additional 22x21 pole barn. These structures provide practical space for boats, vehicles, tools, equipment, and hands-on projects. The acreage also offers room for gardening, hobby farming, outdoor activities, or future improvements. Crestview and Milton offer shopping, dining, and everyday conveniences within driving distance, while the surrounding area is known for its open landscapes and outdoor recreation. If you're looking for more than a house and need land, substantial storage, and space to put your plans into action, this property deserves a closer look.
Property Features
Property Type: Residential - Single Family
Cooling: Central Air
Garage: 10
Home Style: Traditional
Lot Size: 20.00 Acres
Stories: 1.0
Year Built: 2022
Feature Descriptions
Appliances: Dishwasher, Refrigerator
Carport Spaces: 4
Current Use: Timber
Days on Site: 1
Exterior: Siding Vinyl
Exterior: Yard Building
Financing Terms: Conventional, FHA, VA
Lot: Level, Wooded, See Remarks
Lot Dimensions: 731x1310 Estimated
Parcel Number: 23-3N-25-0000-0013-0000
Patio/Porch: Porch, Porch Screened
Property Condition: Construction Complete
Road Frontage: County Road
Road Surface: Paved
Rooms Total: 12
Sewer: Septic Tank
Sub Type: Detached Single Family
Utilities: Electric, Public Water
Wooded: Yes
Local Schools
High School: Baker
Middle School: Baker
Elementary School: Baker
Listed By / Shown By
Listed By
Agency Name: RE/MAX Agency One
Shown By
Agent Name: Silvia Madriaga
Agent Phone: (850) 598-0454
Agency Title: Premier Property Group

Estimate Your Payment
Estimated Payment
$ 1,497.75 per month $1,324.21 Principal & Interest $0.00 Property Tax (data not provided by mls) $173.54 Homeowner's InsuranceChange Payment Information
Privacy Policy / DMCA Notice / ADA Accessibility


This site is hosted, designed and copyright
© 1994 - 2026 by
Delta Media Group, Inc. -- Patent Pending --
5040 Griffith Mill Road | MLS# 1014220
This single family home located at 5040 Griffith Mill Road, Holt, FL 32564 is currently listed for sale with an asking price of $595,000. This property was built in 2022 and has 3 bedrooms and 2 full and 1 partial baths with 2130 sq. ft. Griffith Mill Road is located in the None subdivision. Search None real estate on silviamadriaga.premierfl.com today.